SITUATION
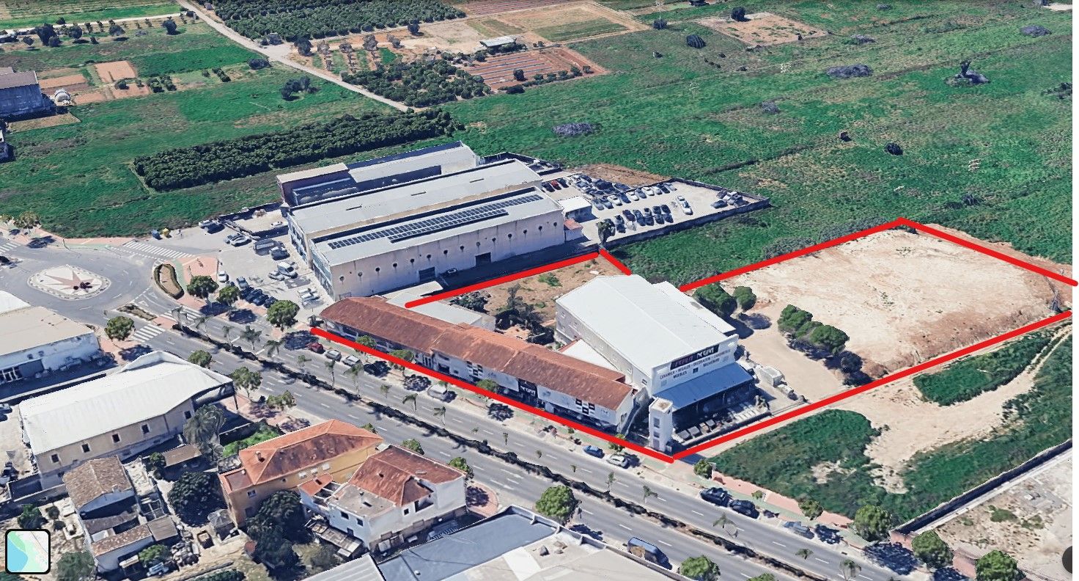
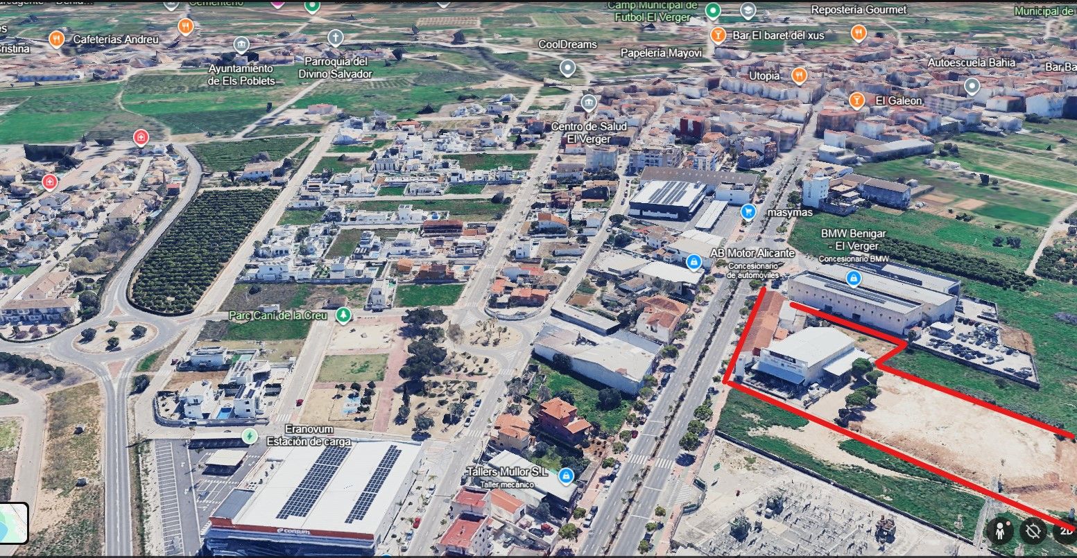
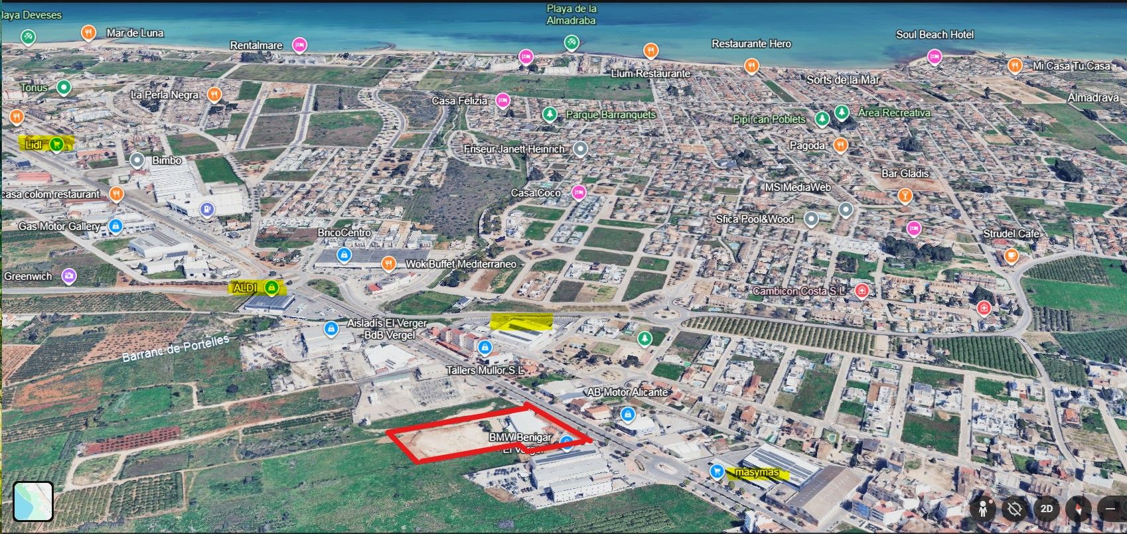
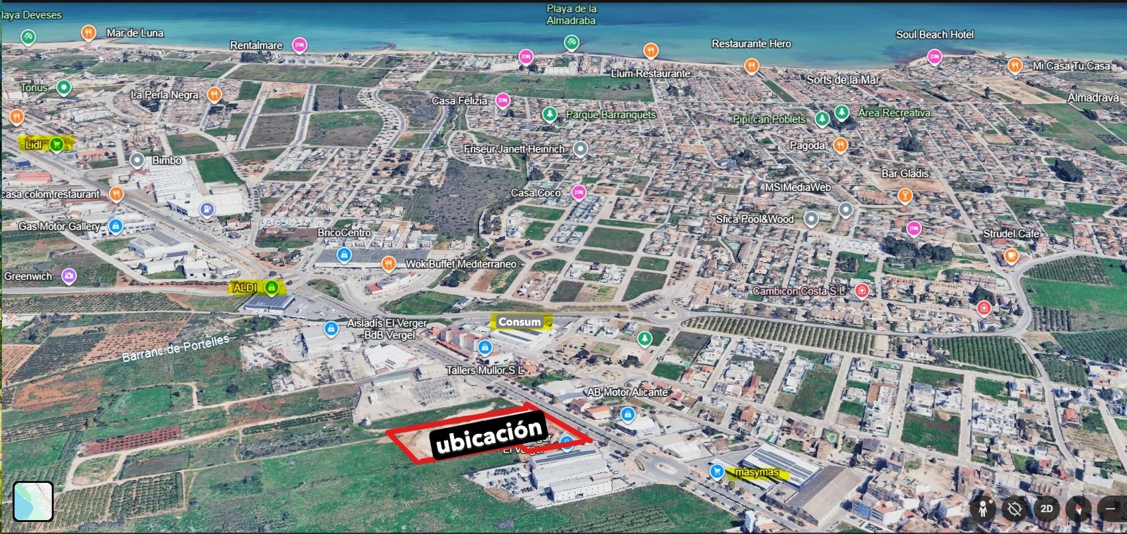
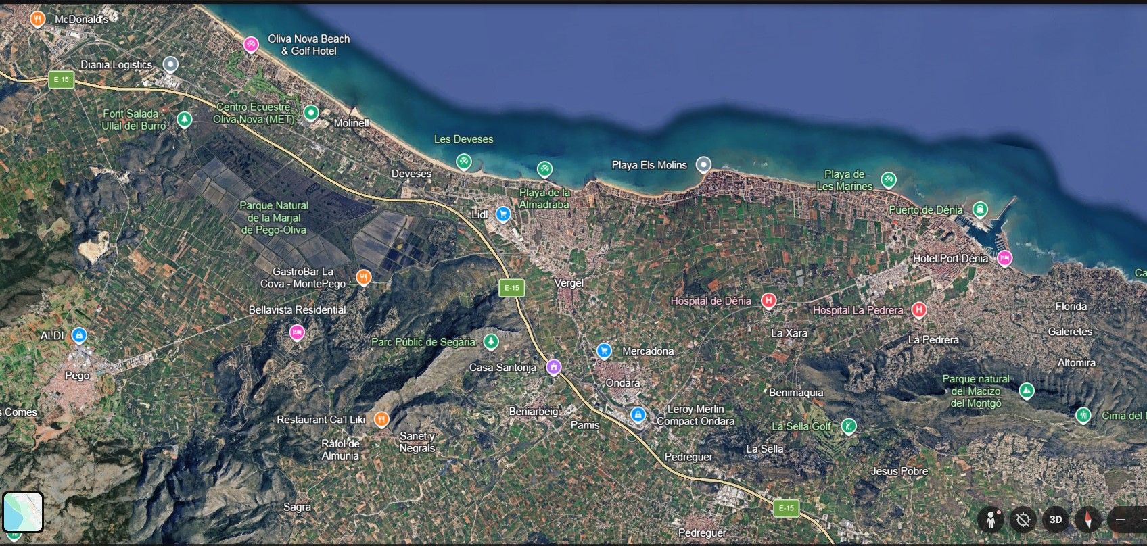
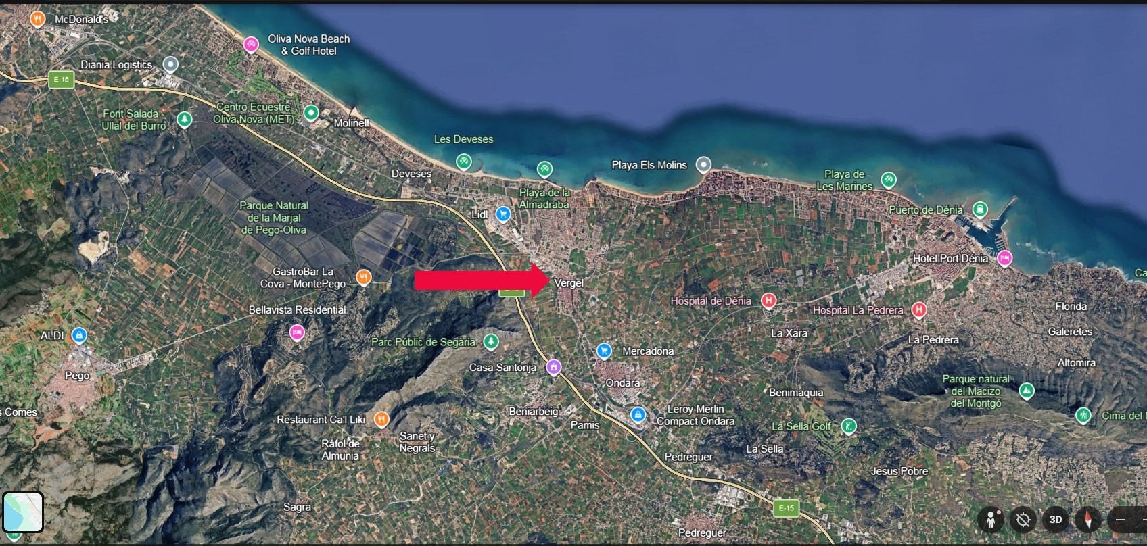
The land and buildings are located in El Verger, (Alicante), Avenida de Valencia numbers 31 and 33.
DESCRIPTION
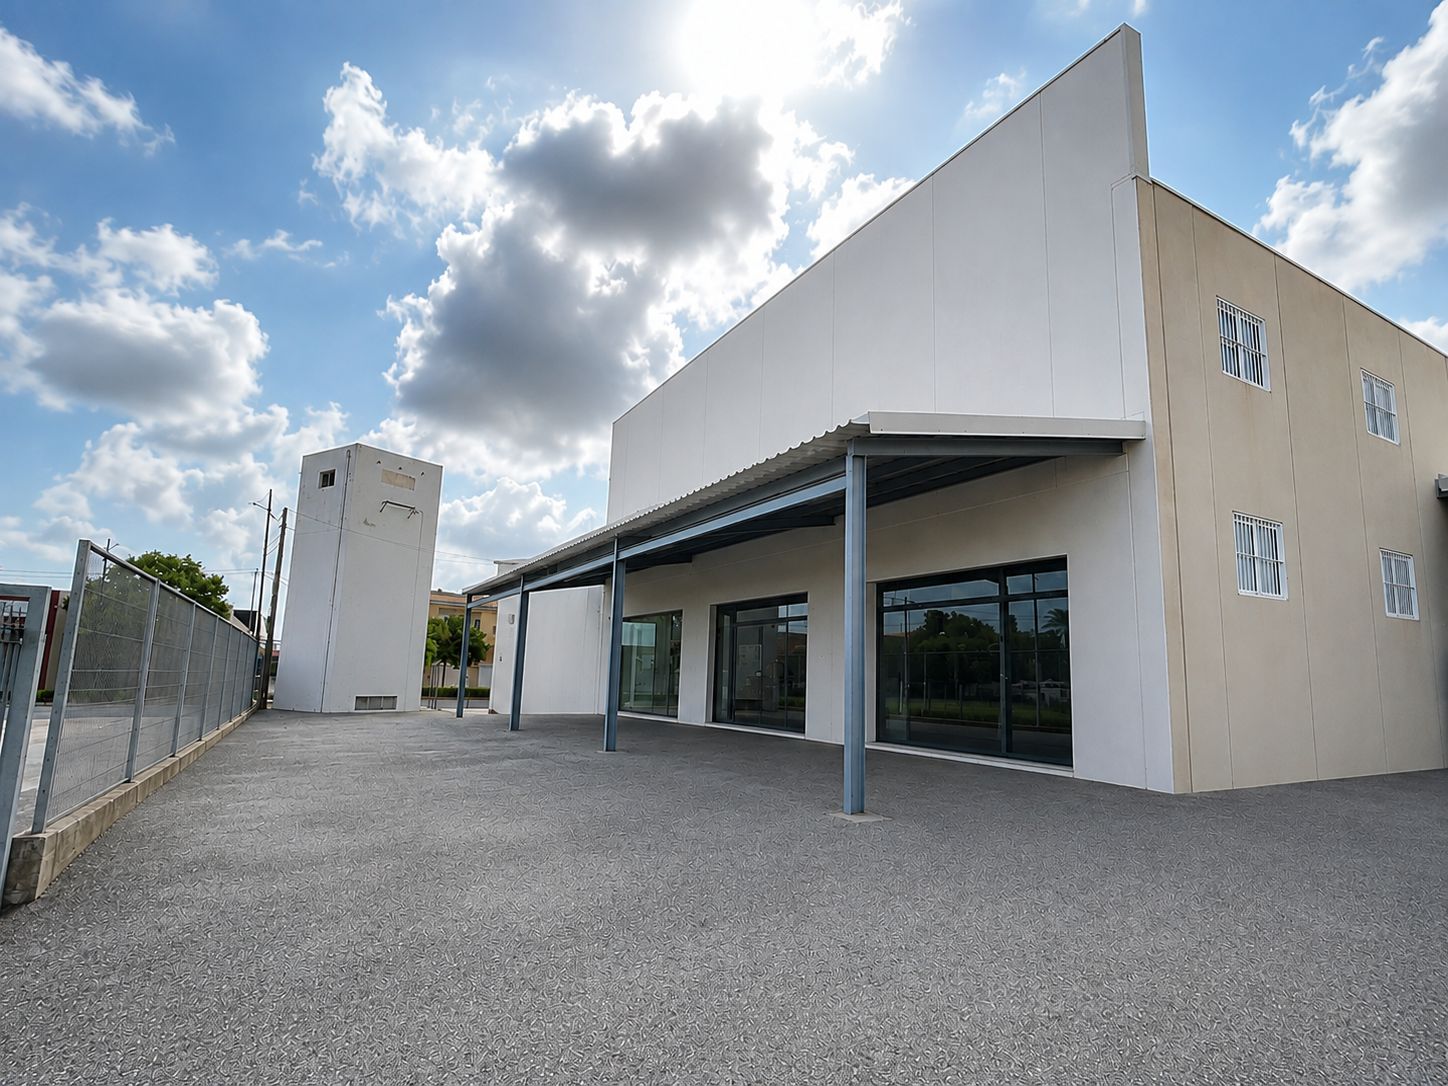
The property consists of two urban plots of 2,682 and 5,855 m2, totaling approximately 8,537 m2, with various buildings inside. They correspond to police numbers Avenida de Valencia 31 and 33, in El Verger, Alicante.
- The property located at Avenida de Valencia 31 has a plot area of 2,682 m2. There are two buildings currently constructed on it, currently connected:
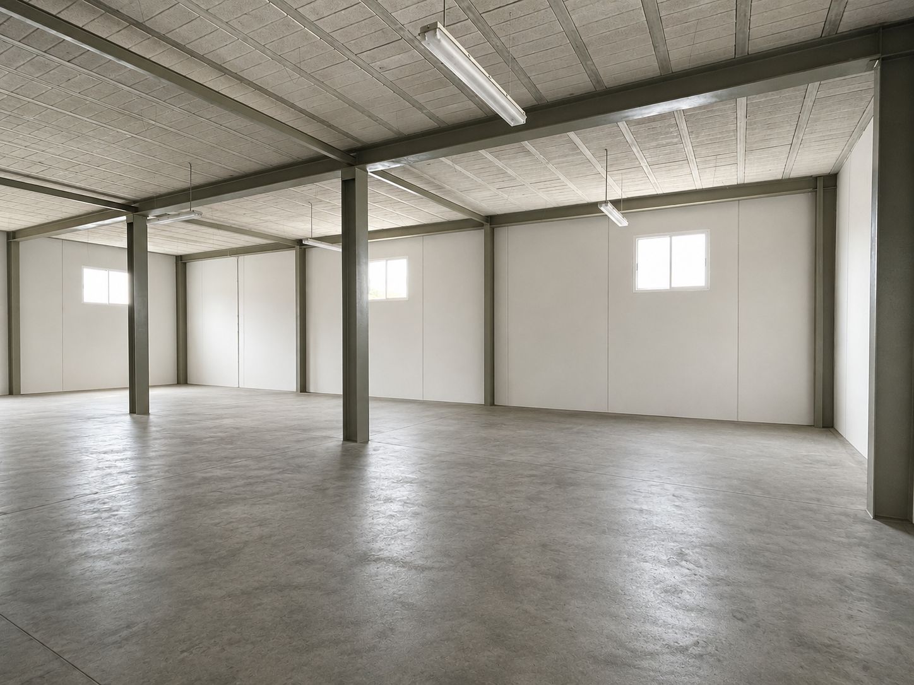
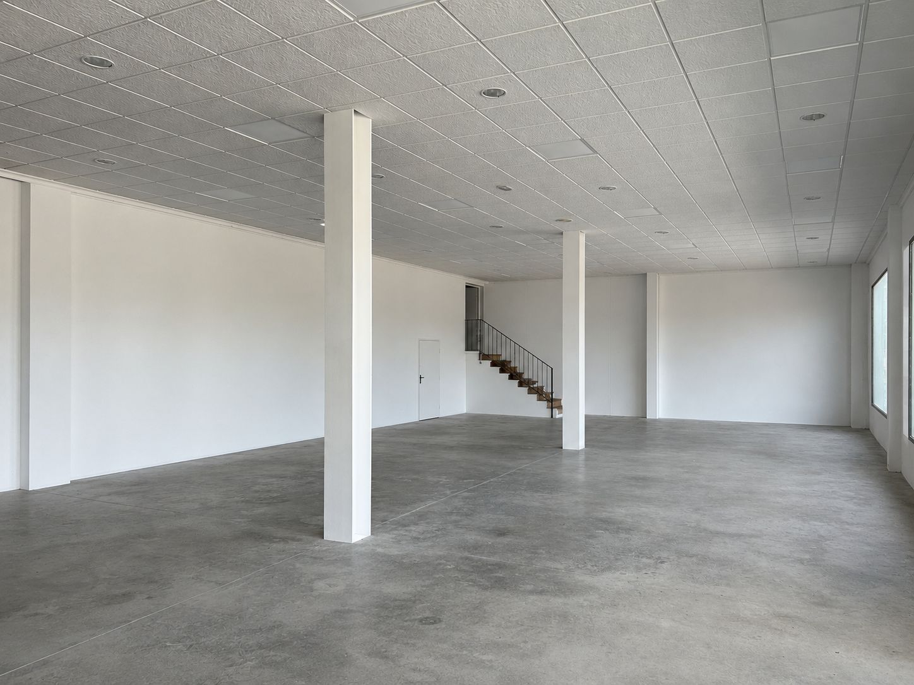
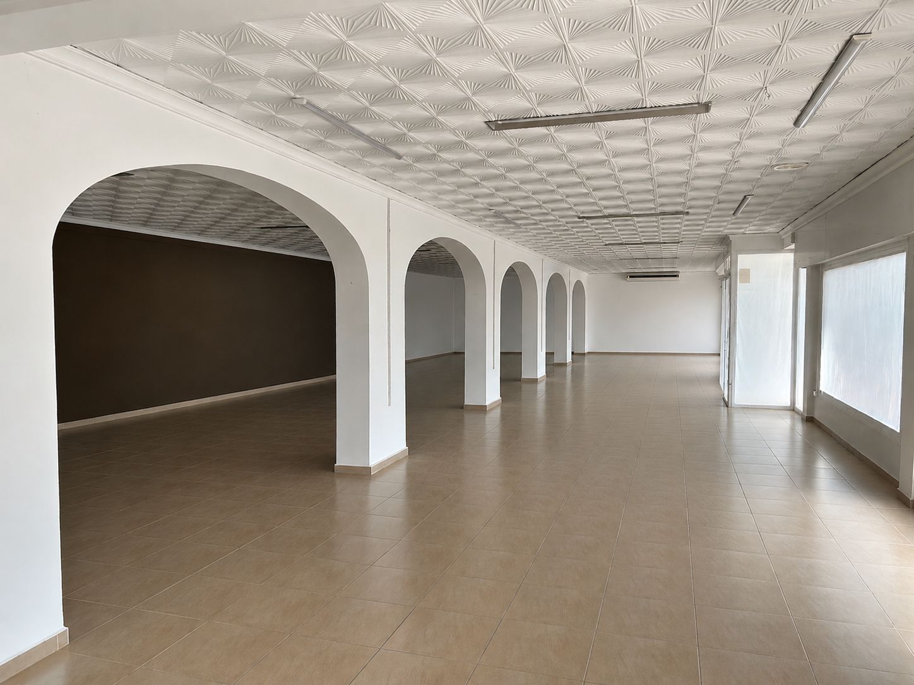
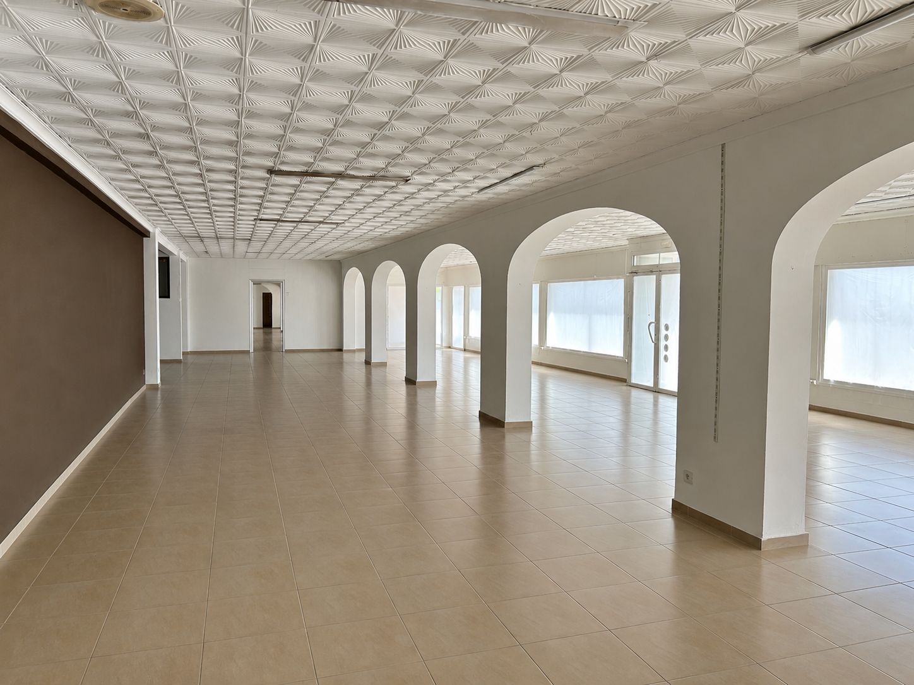
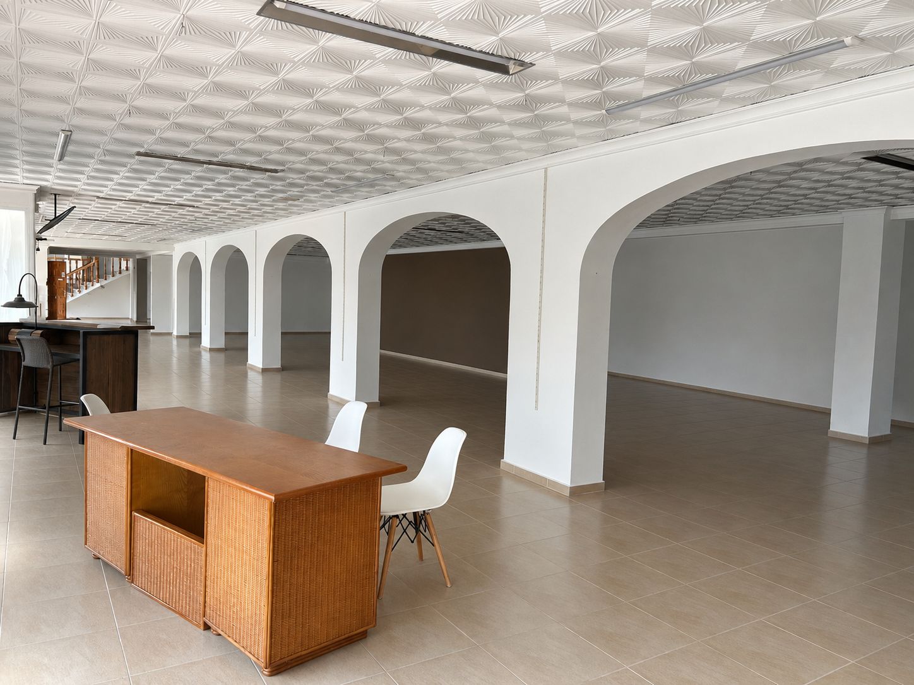
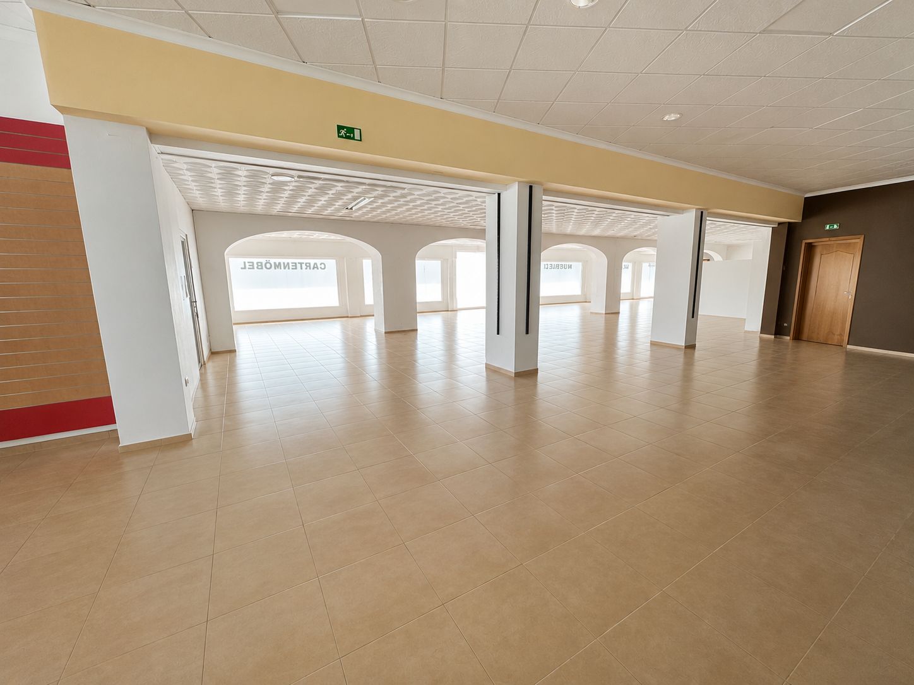
- “Building 1”: 612 m2 built on the ground floor intended for a commercial exhibition space and 450 m2 built on the upper floor, of which 181 m2 are designated for housing and 269 m2 for storage.
- “Building 2”: 910 m2 built. Intended for a commercial exhibition space with 253 m2 on the semi-basement level and 397 m2 on the ground floor. The remaining 258 m2 are for warehouses and storage rooms.
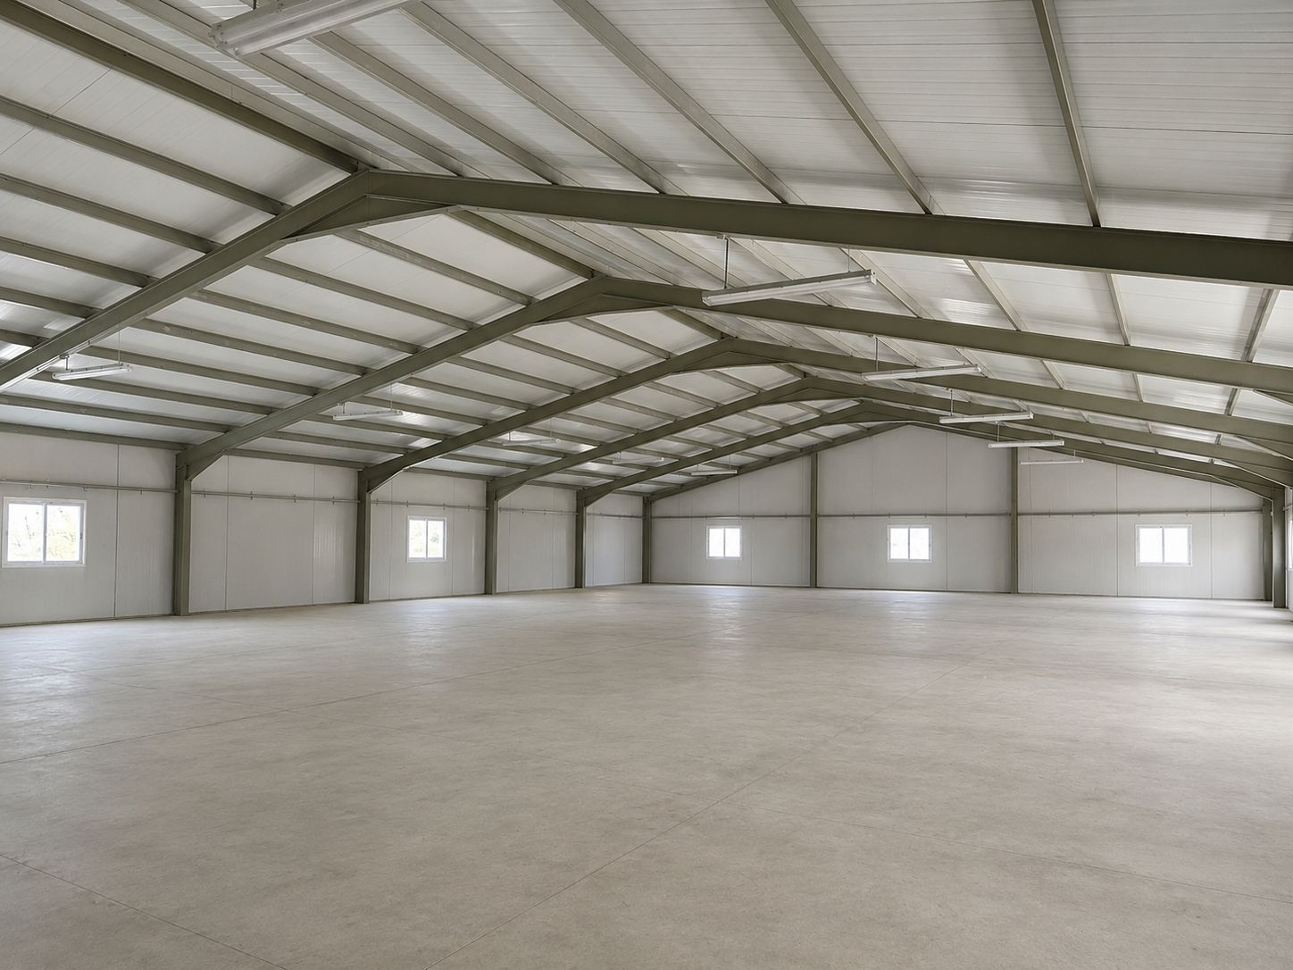
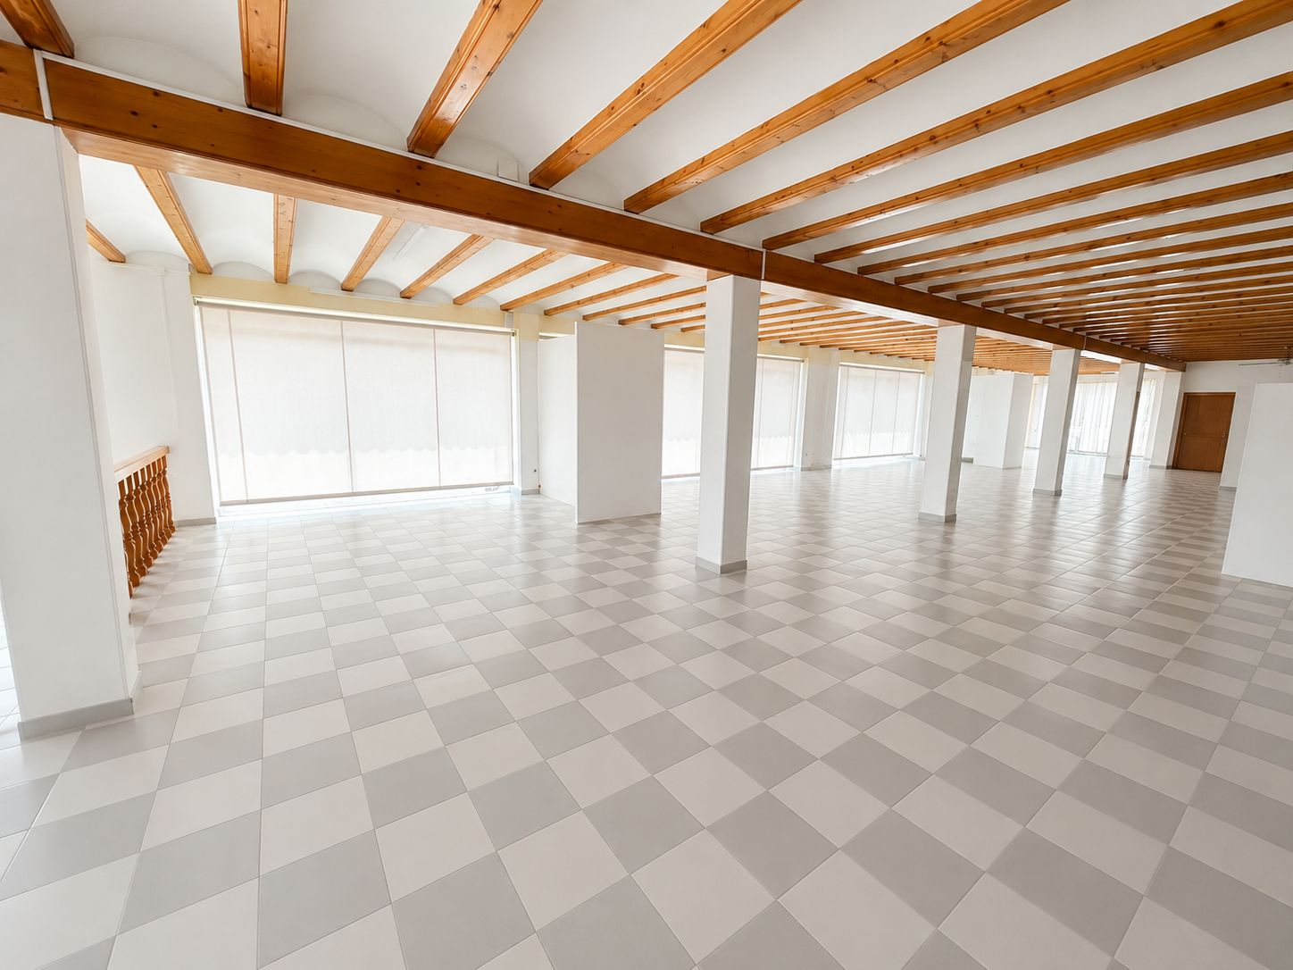
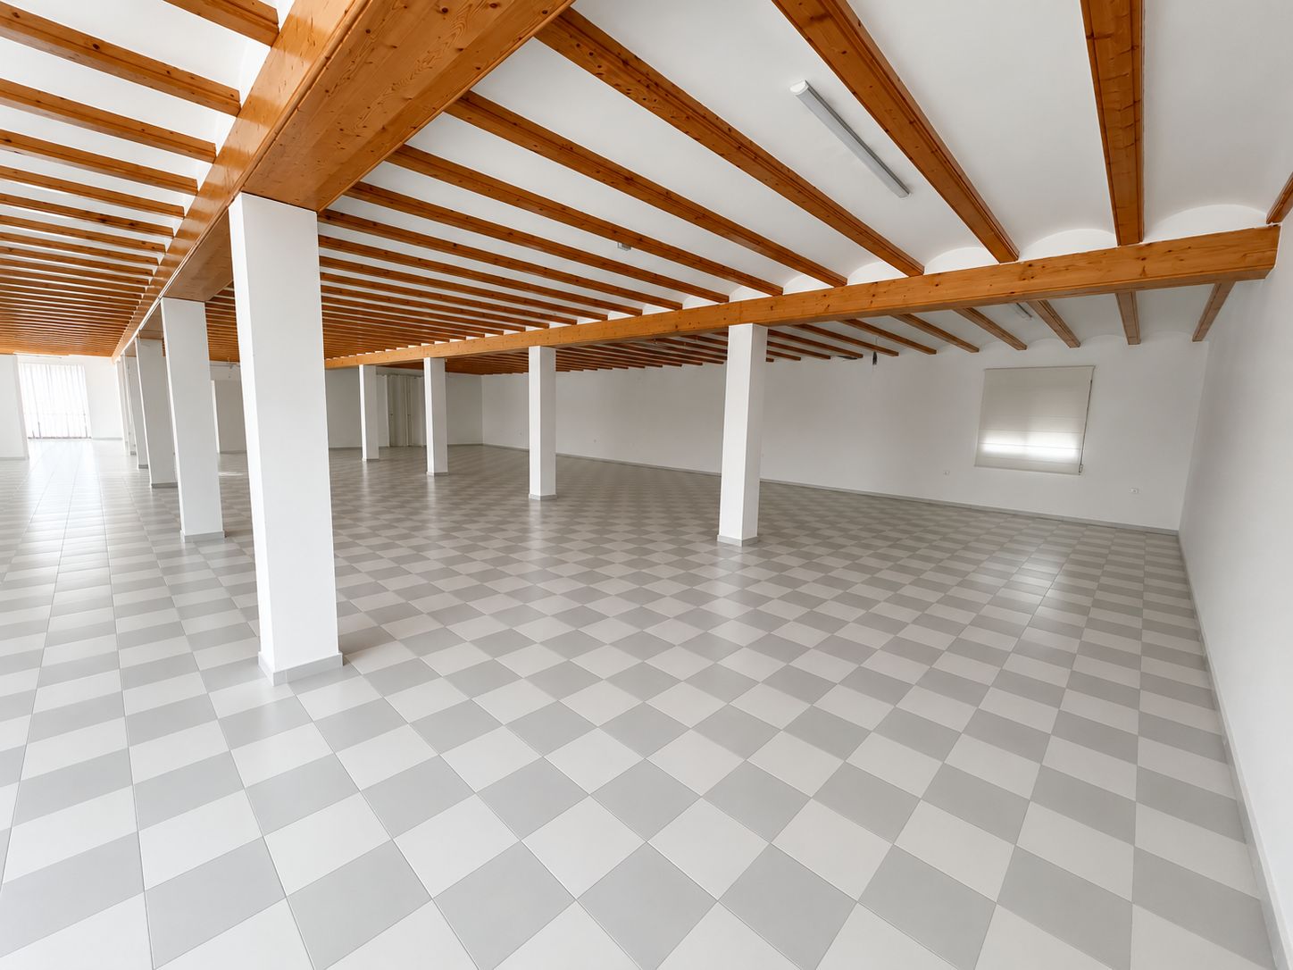
- The property located at Avenida de Valencia 33 has a plot area of 5,855 m2. A building of 2 floors, each of 738.55 m2, with a freight elevator, and 300 m2 of covered porches has been constructed on it. The ground floor is directly connected to the previously described “Building 1” and forms a single exhibition space.
- The property situated at Avenida de Valencia no. 33 has a plot area of 5,855 m². It features an industrial building distributed over two floors, with a built area of 738.55 m² on each floor, equipped with a freight elevator. Additionally, it has 300 m² of covered porches. The ground floor is currently directly connected to the so-called “Building 1”, together forming a single exhibition space.
POTENTIAL
Over the past two years, the residential market in El Verger and Els Poblets has shown a high absorption capacity, with approximately 95% of the existing second-hand homes in established developments being sold, as well as the complete sale of new construction projects carried out during that period. This trend confirms a sustained growth in residential demand in the area.
In parallel, new significant urban developments are planned, including the construction of approximately 800 homes around El Verger, as well as the urban development of Penya Rotja in Pego, with an initial estimated capacity for 1,200 homes, along with the recent approval of a golf course in the same municipality. These actions enhance the area's residential and investment appeal, consolidating an important axis of urban expansion in the Marina Alta.
The growth in demand has been accompanied by a notable increase in resident and seasonal population, both for short stays—linked to vacation and weekend use—and for longer durations. This is complemented by the emergence of new profiles of international and national residents associated with teleworking and flexible residency models, a phenomenon that has significantly increased the demand for housing and services.
The development potential of the area responds to various strategic factors: proximity to the coast and natural spaces, good road communications, favorable climatic conditions, and consolidation of services and infrastructures in El Verger and neighboring municipalities. All of this has favored the development of new residential and tourist construction promotions, as well as new investments linked to the tertiary and service sectors.
According to the report published on January 8, 2025, by the real estate portal Fotocasa, property prices in El Verger experienced a cumulative increase of 81.2%, placing the municipality among the residential markets with the highest percentage growth in the country.
As a result, El Verger and its surrounding area currently establish themselves as one of the coastal enclaves in the province of Alicante with the greatest urban, residential, and investment potential in the short and medium term.
 Consult
 3.450 m2
 8.537 m2